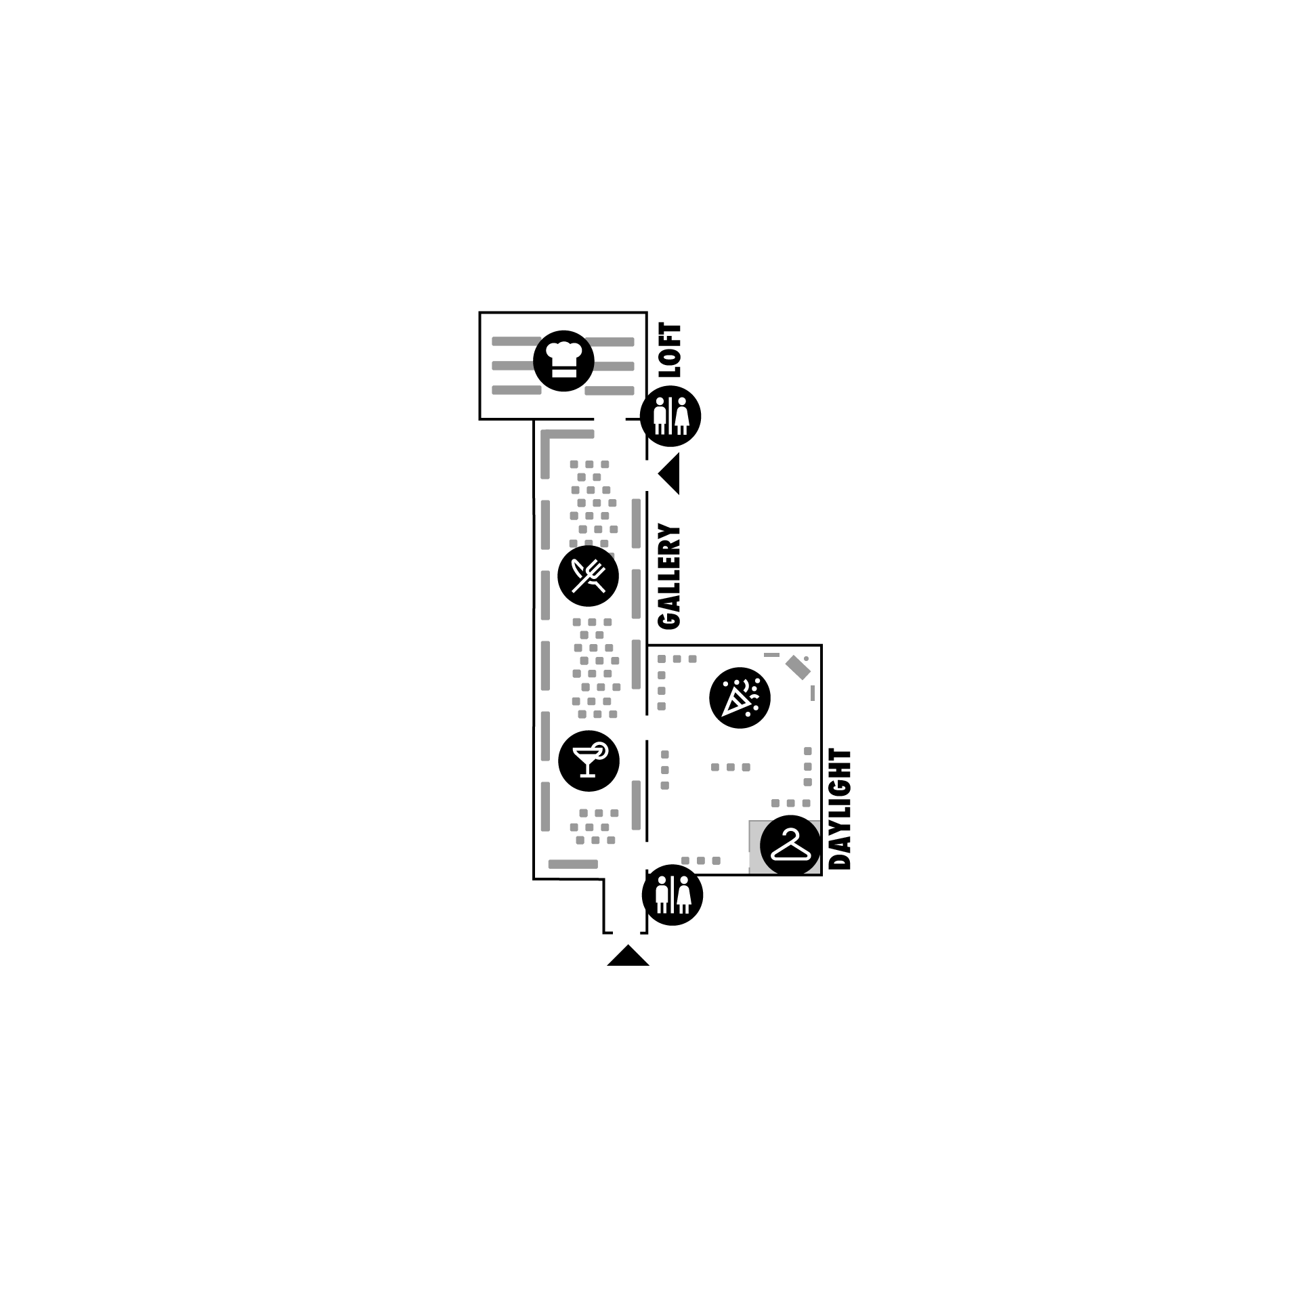
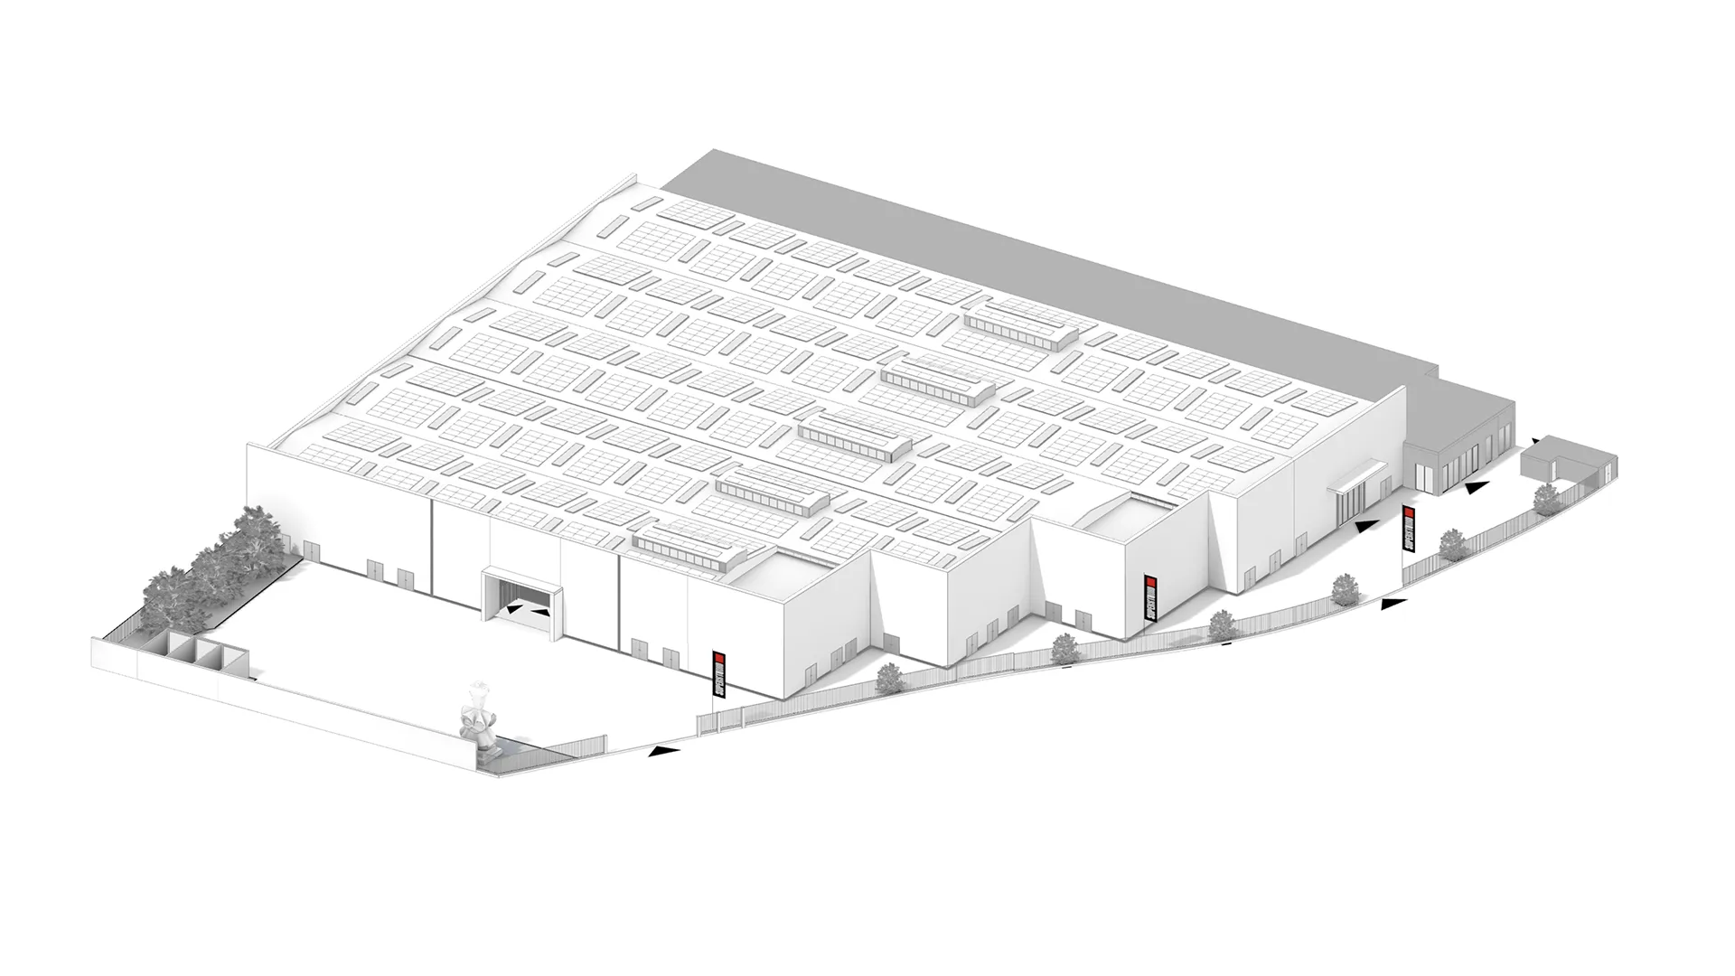
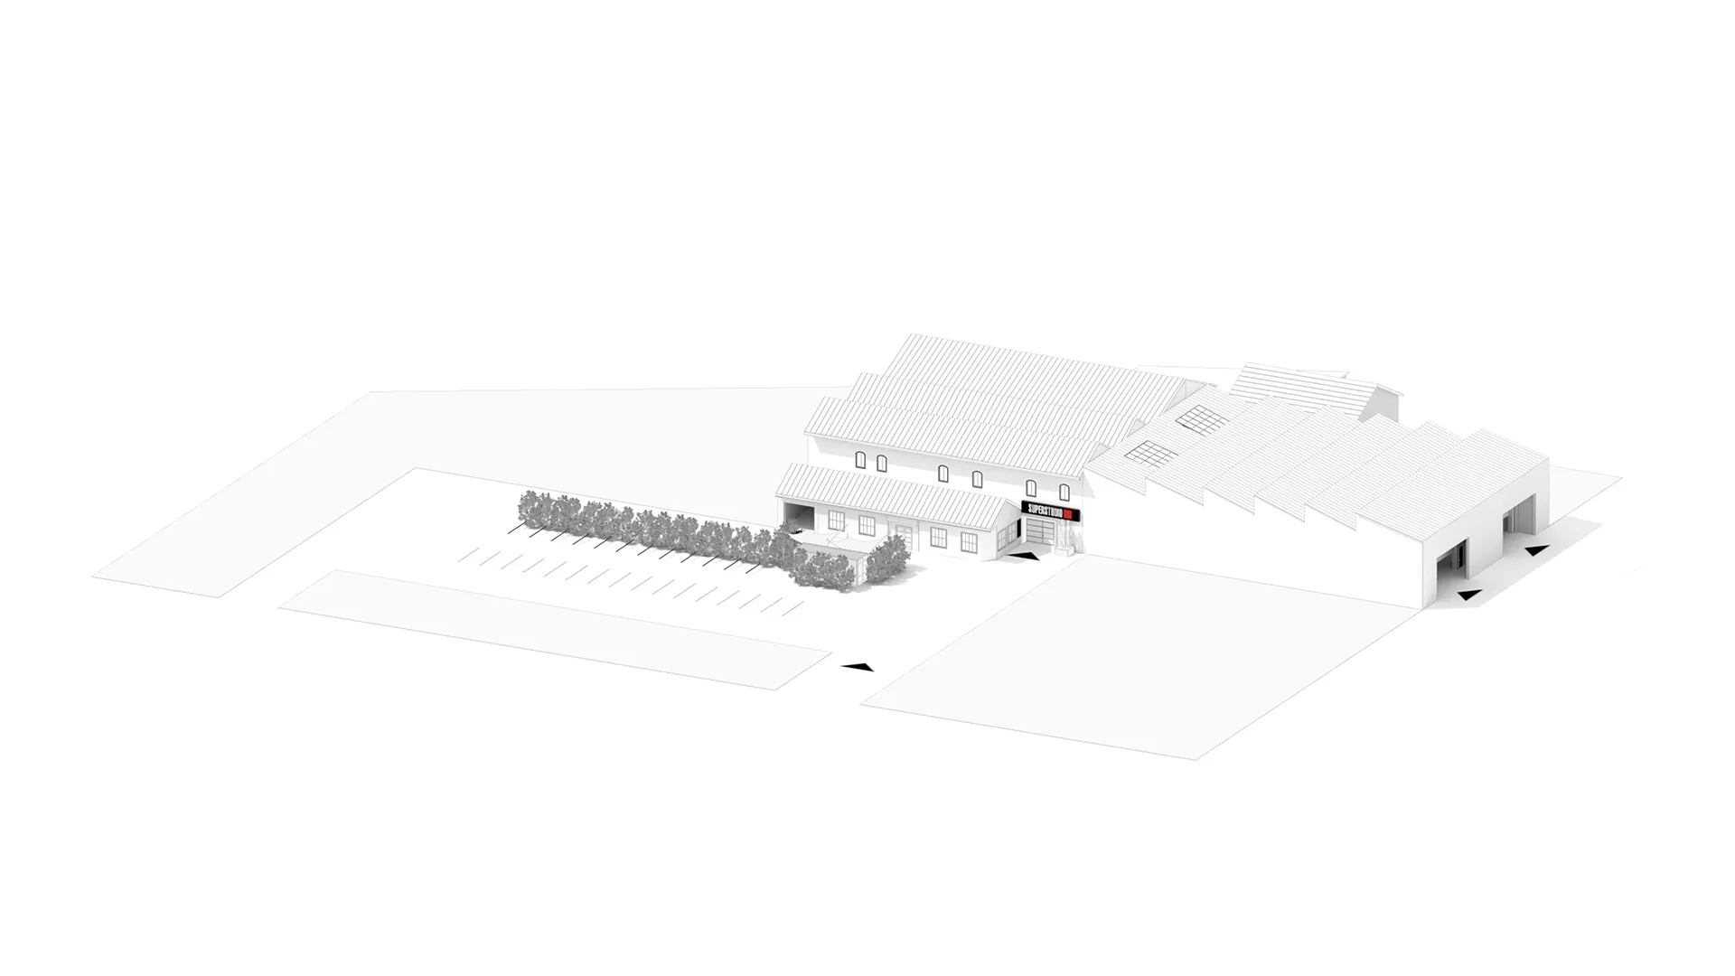
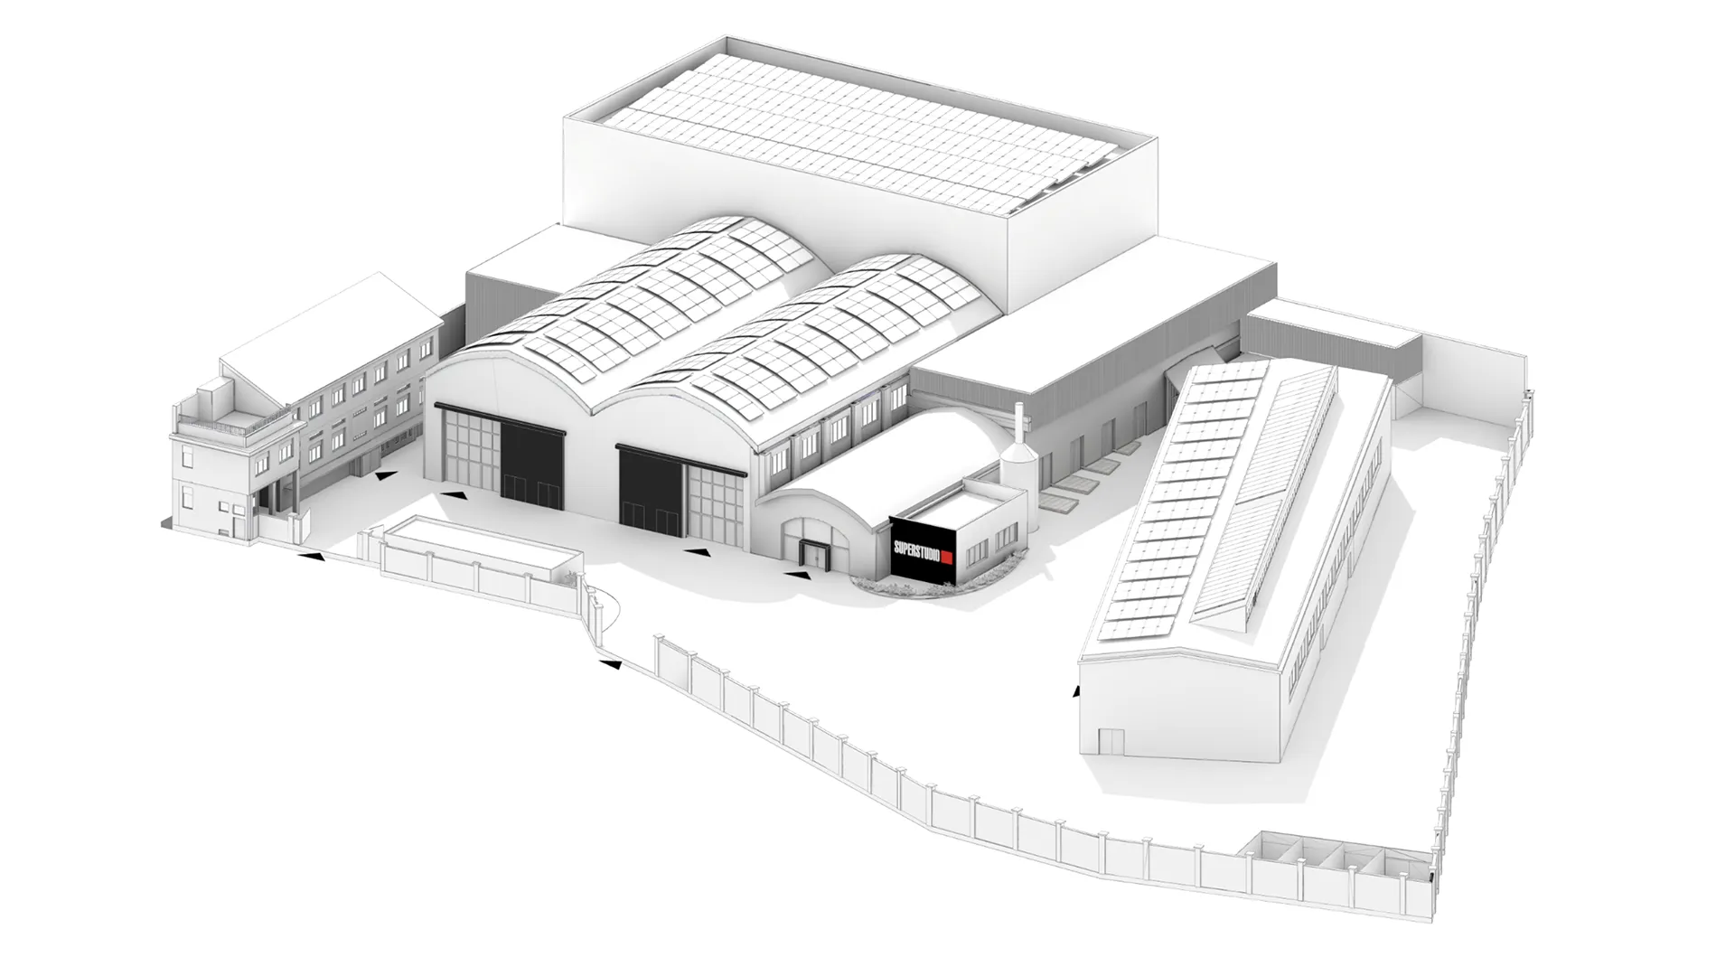
Iconic venue of 10.000 m² in the heart of the Tortona District. 13 modular and interconnected rooms. Capacity of over 3.000 people. A key player in Milan Design Week for over 25 years.
Our events
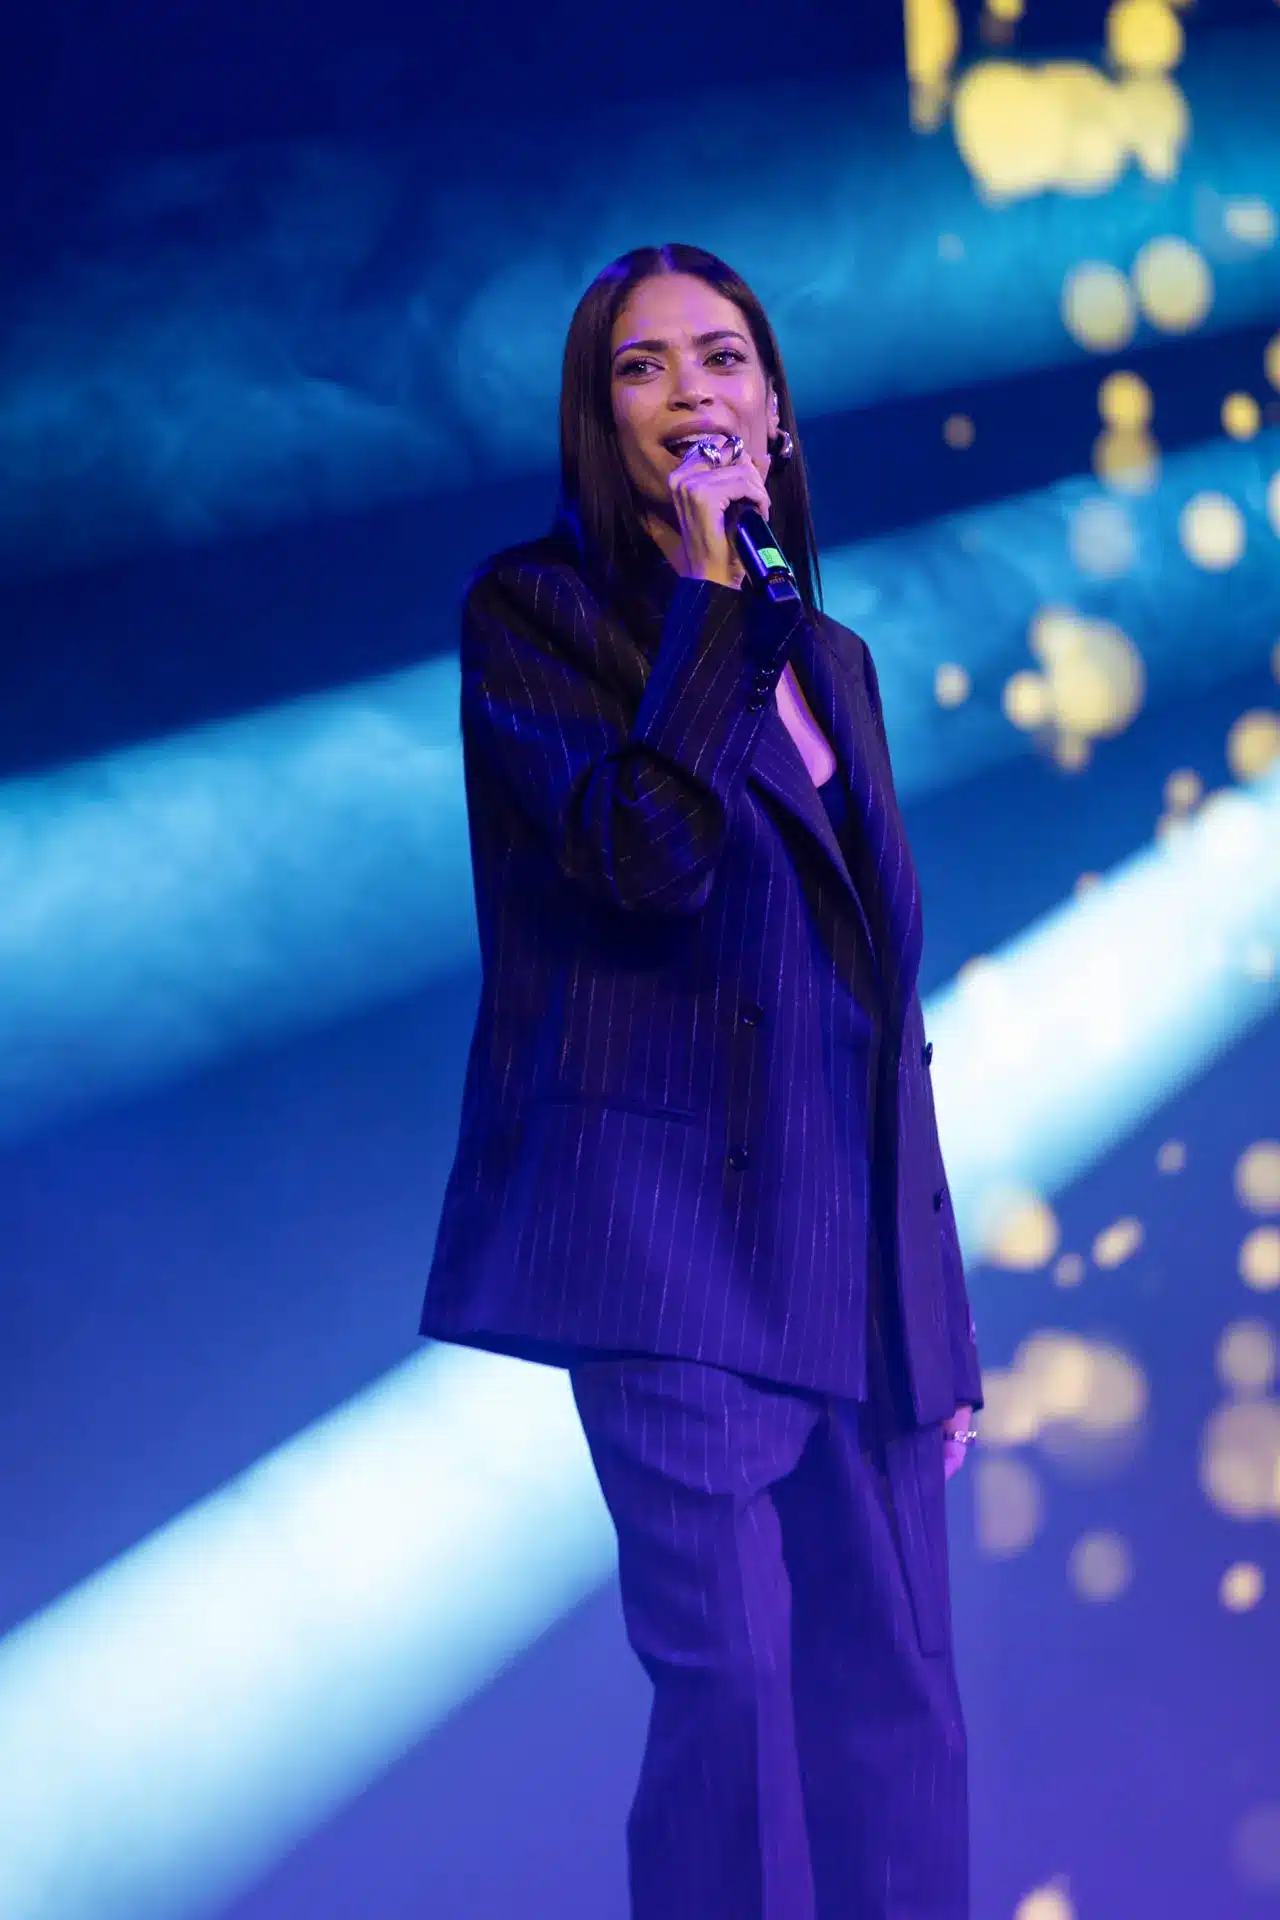
JordanLuca MFW 2025
Denim Première Vision 2025
Mia Photo Fair BNP Paribas 2025
White Milano Spring 2024
SuperTennis Awards 2023
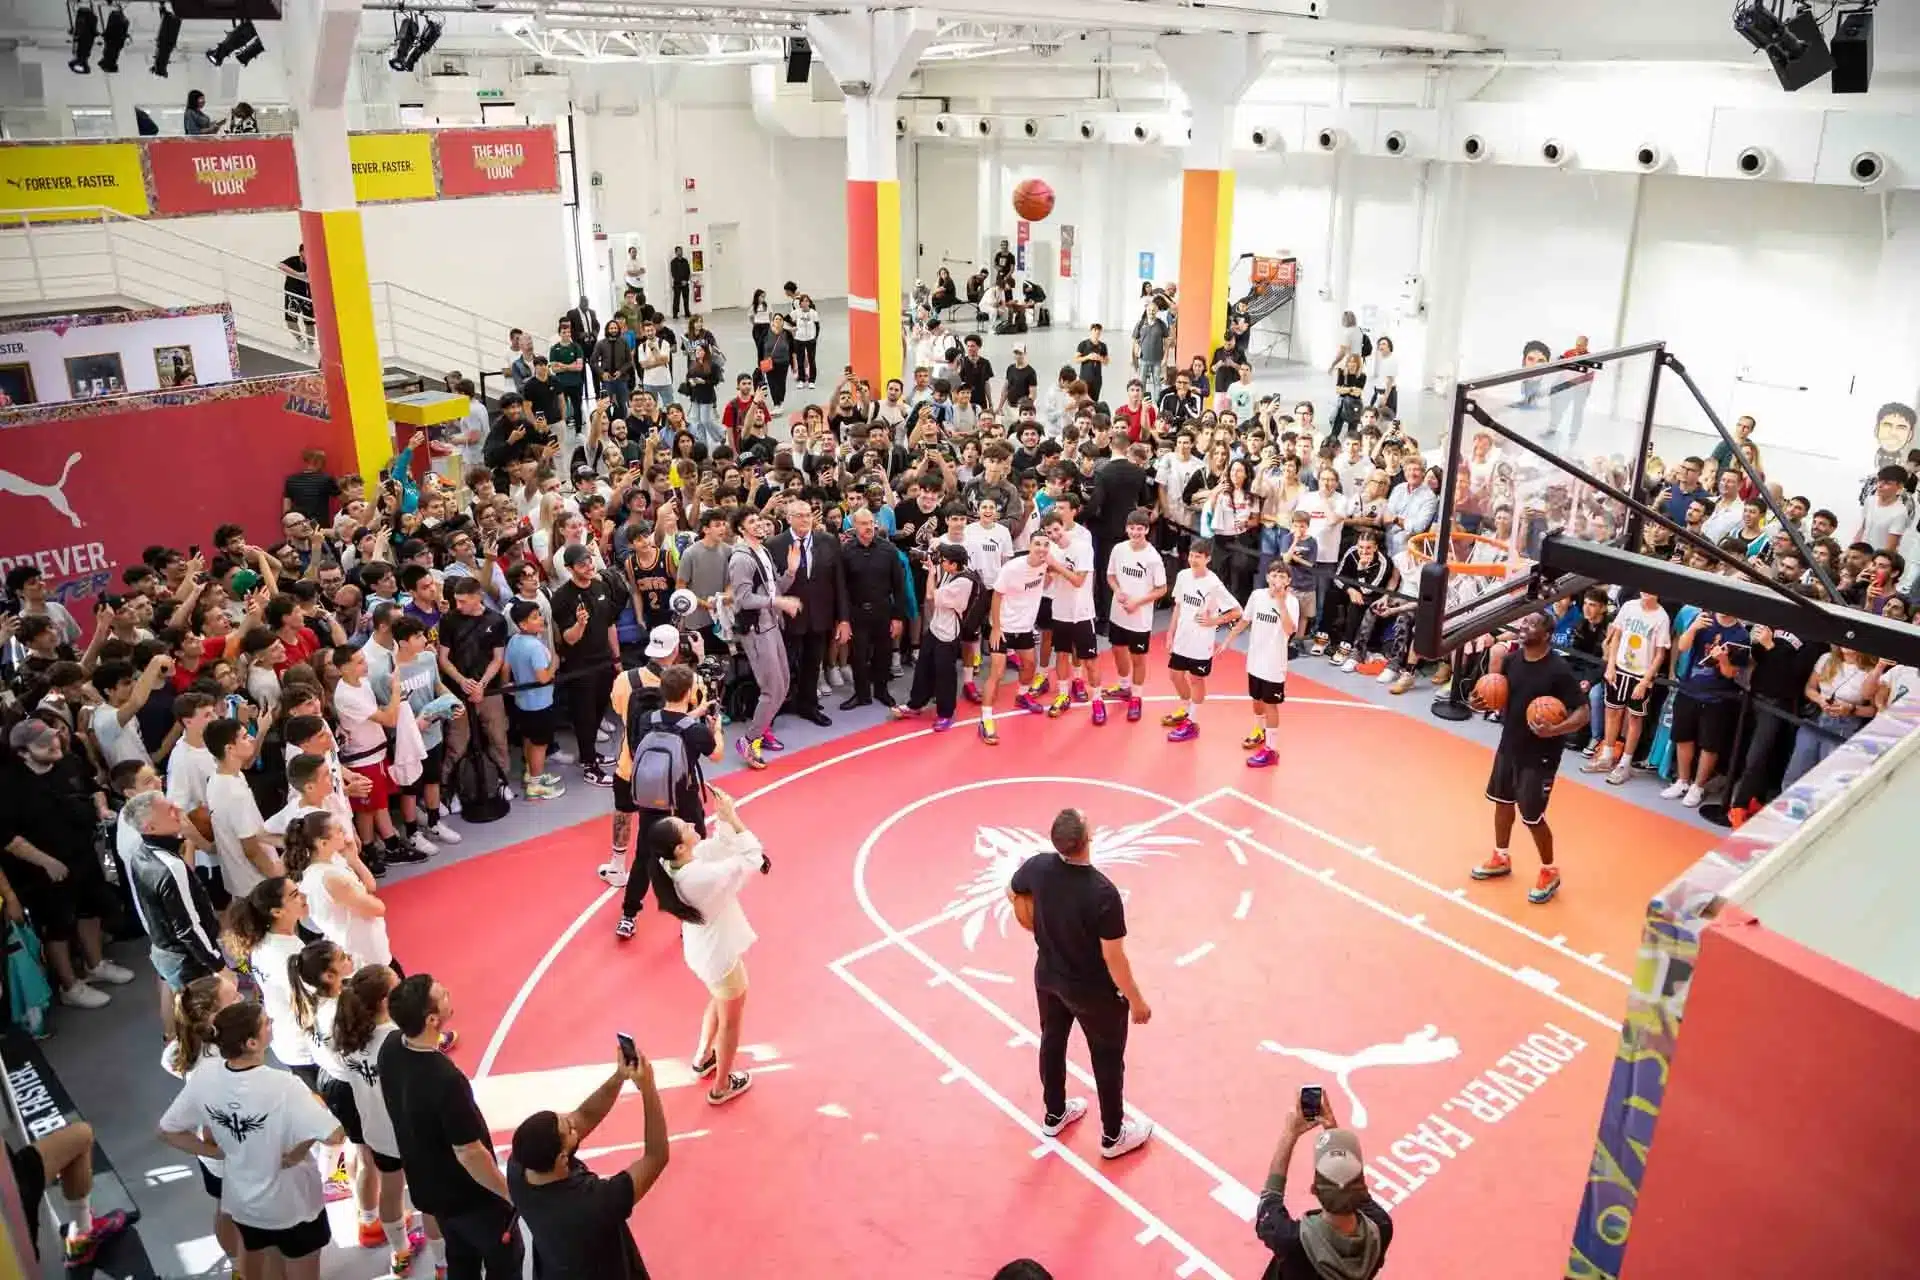
The Melo Faster Tour
SIAE Awards 2024
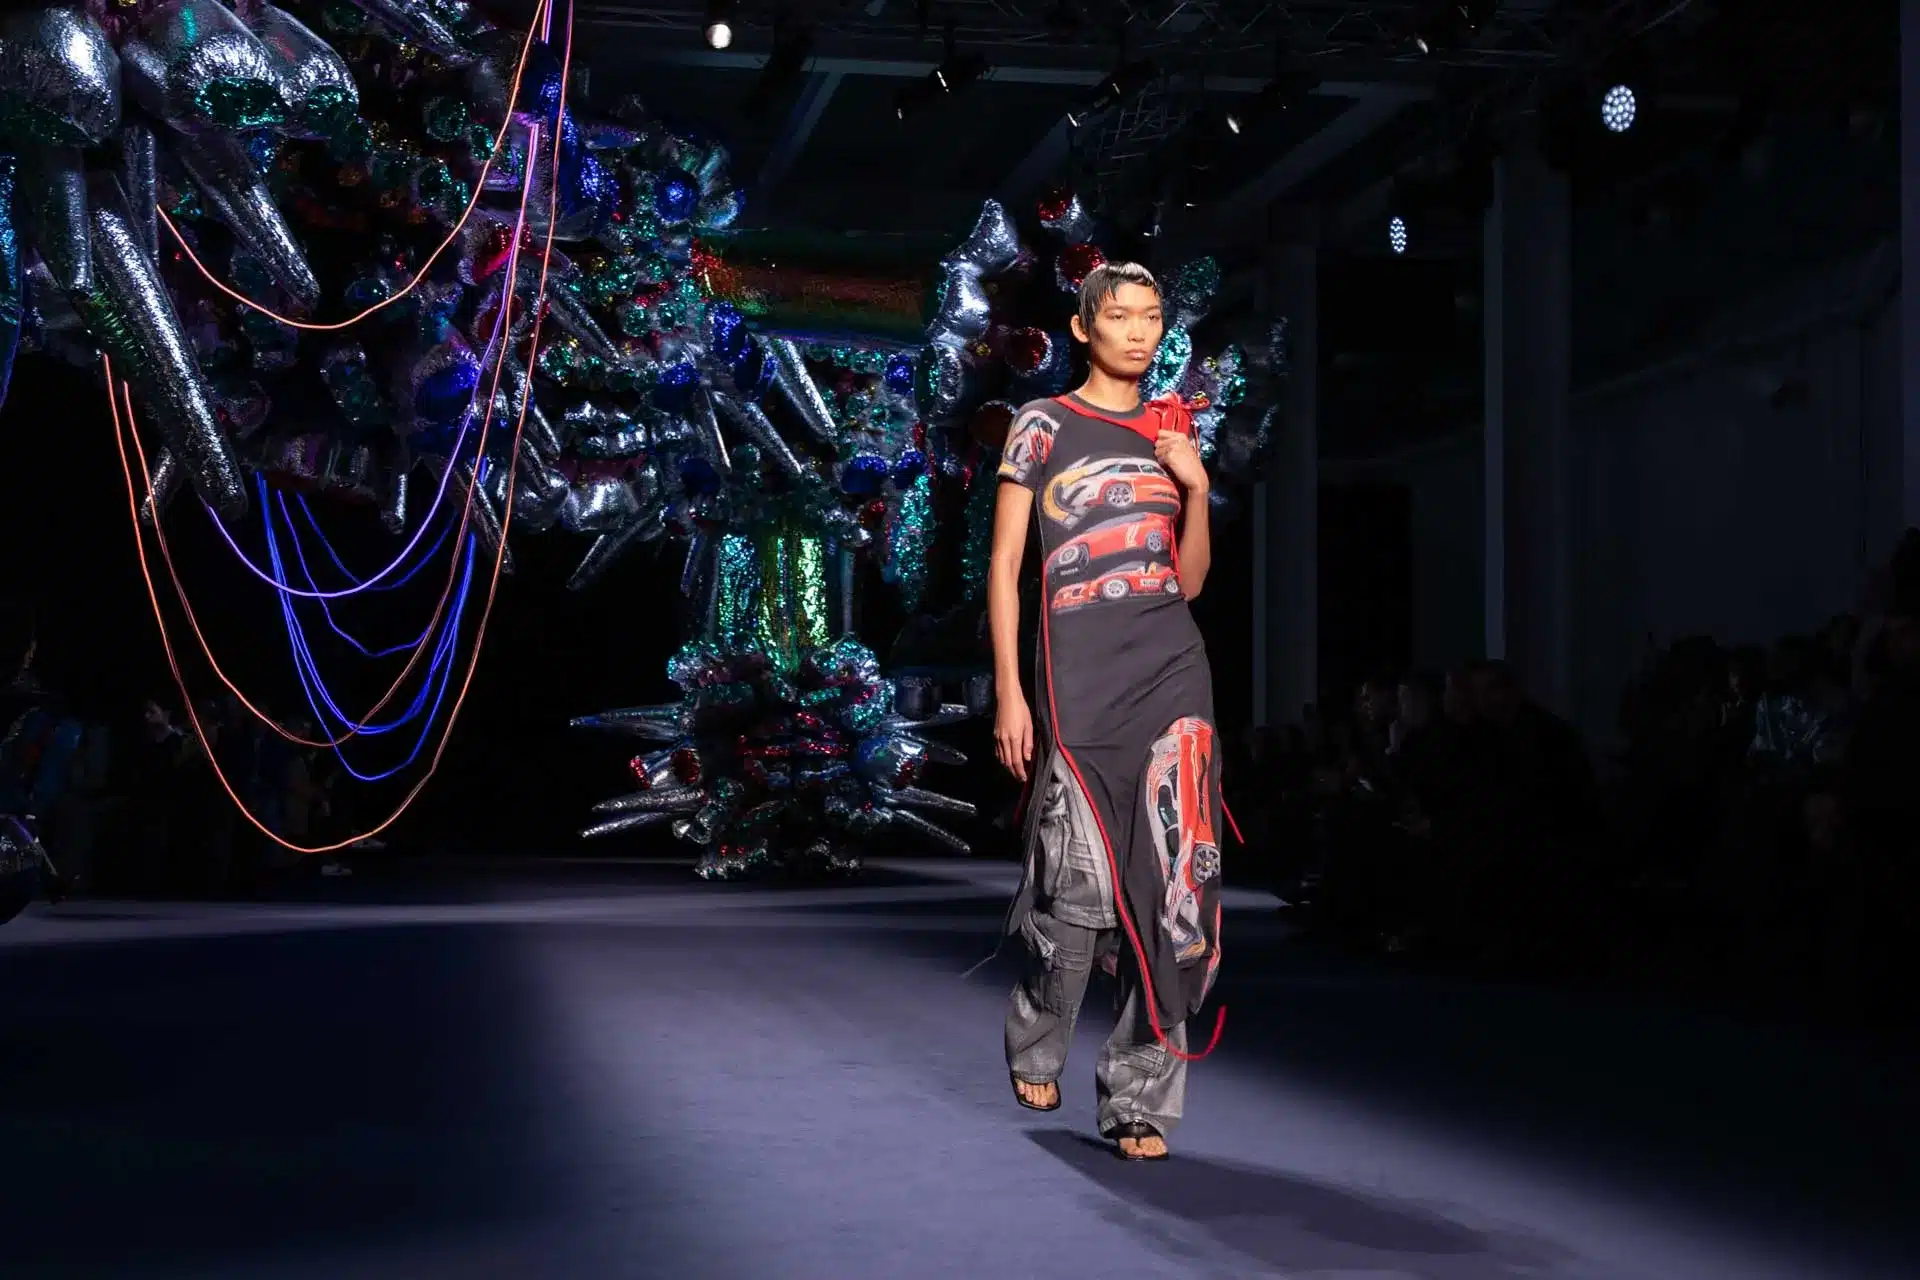
Andersson Bell MFW 2024
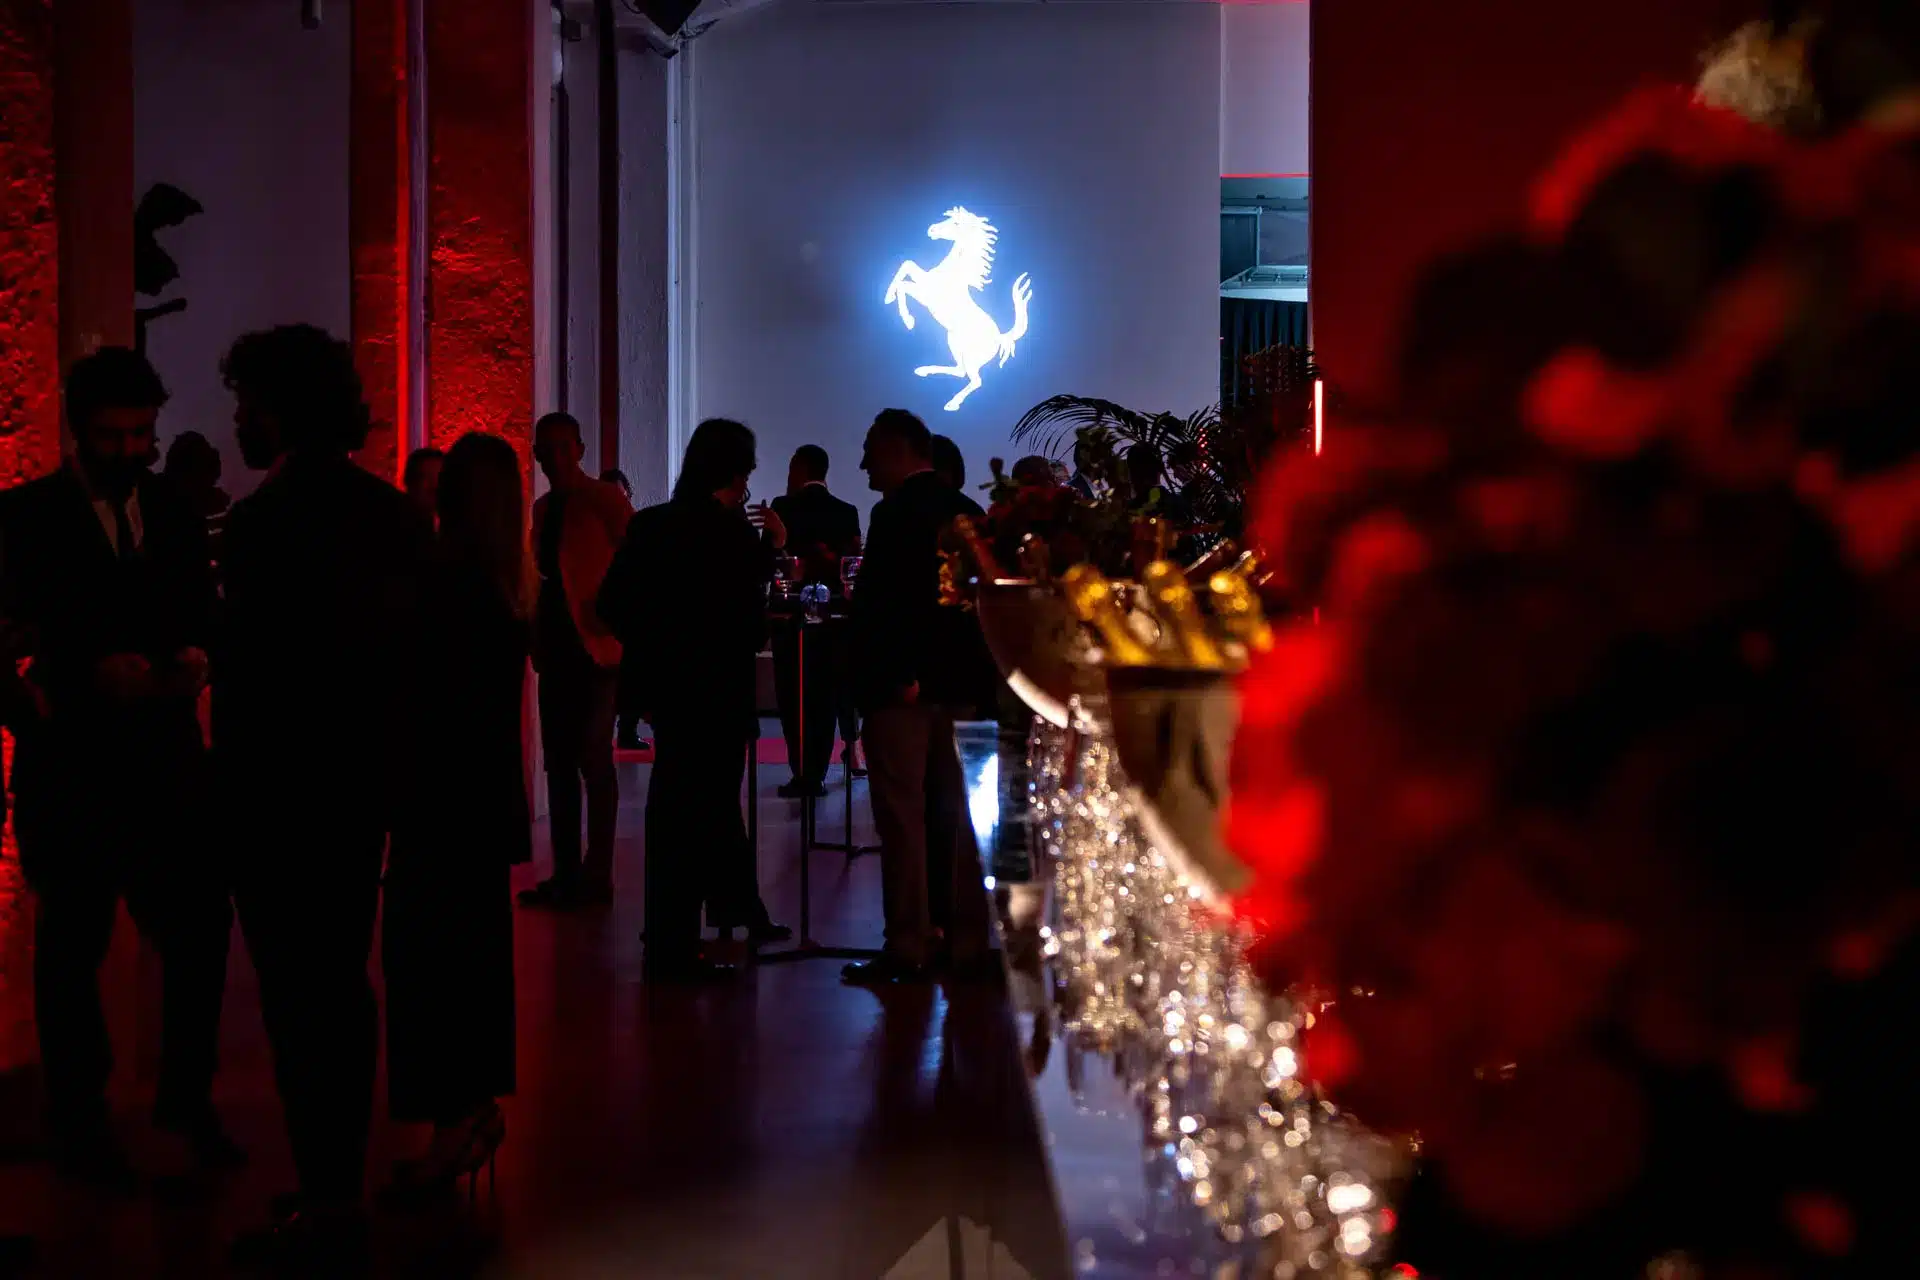
2023 Ferrari Roma Spider Presentation
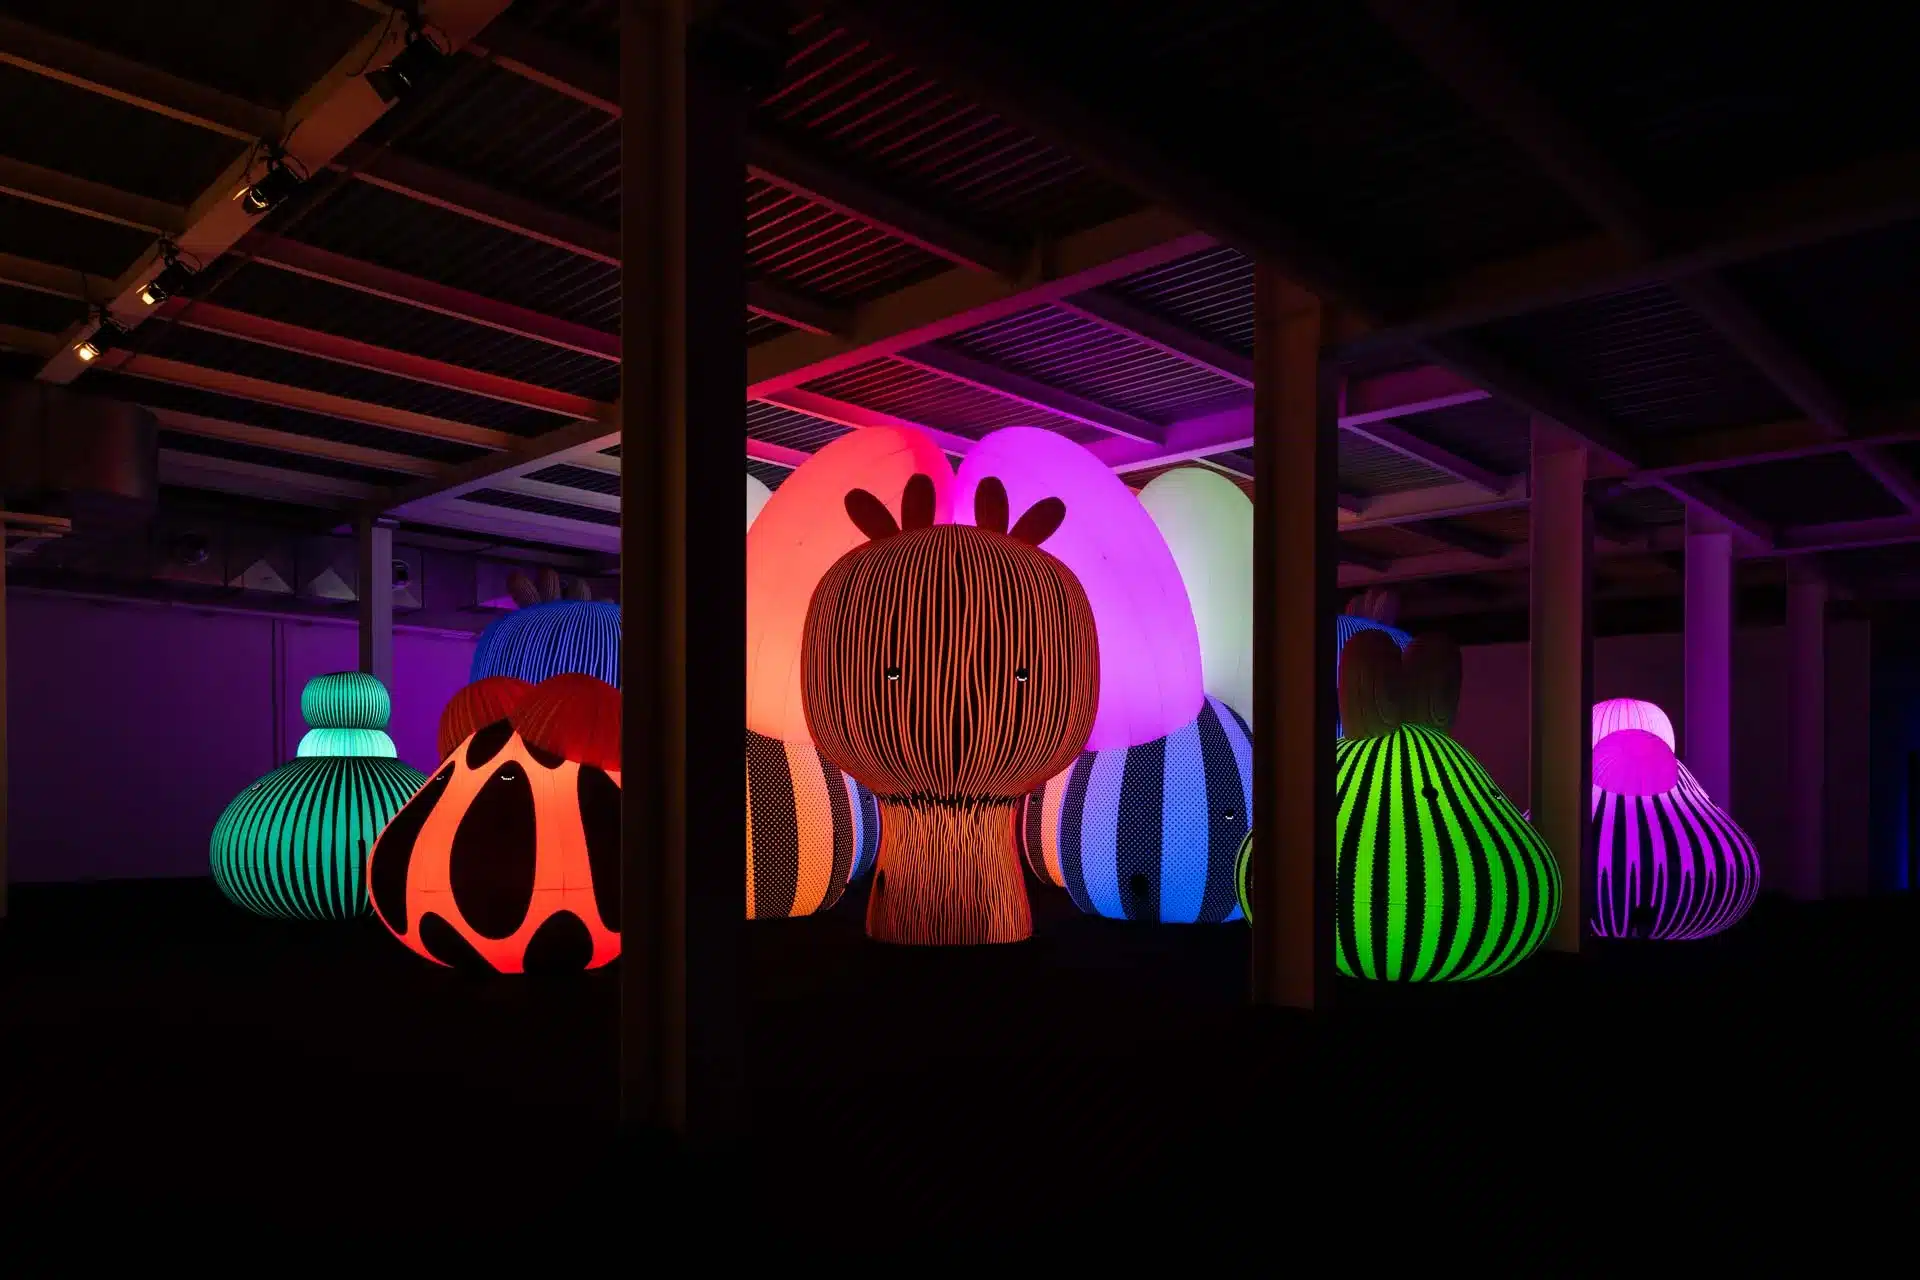
Balloon Museum 2022
Possibili combinazioni delle sale
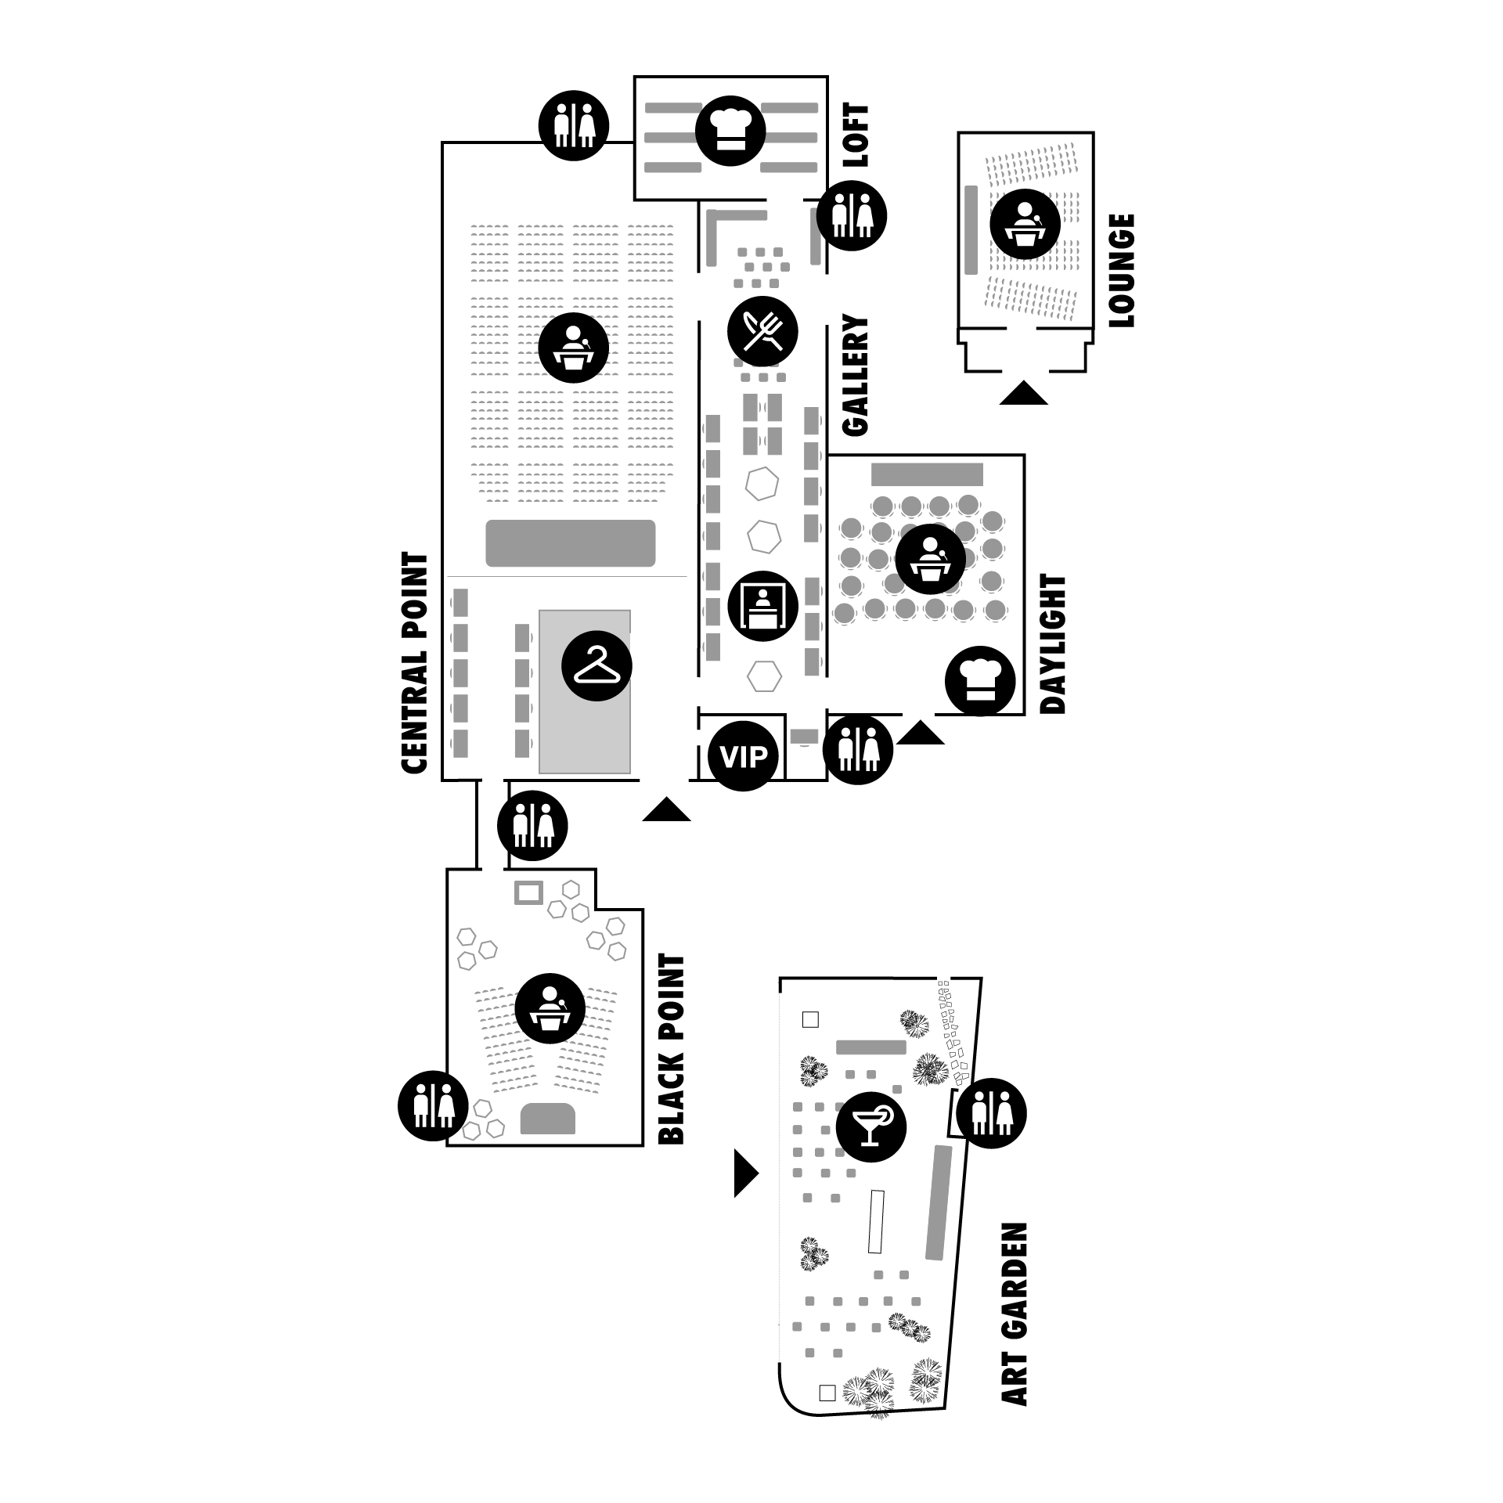
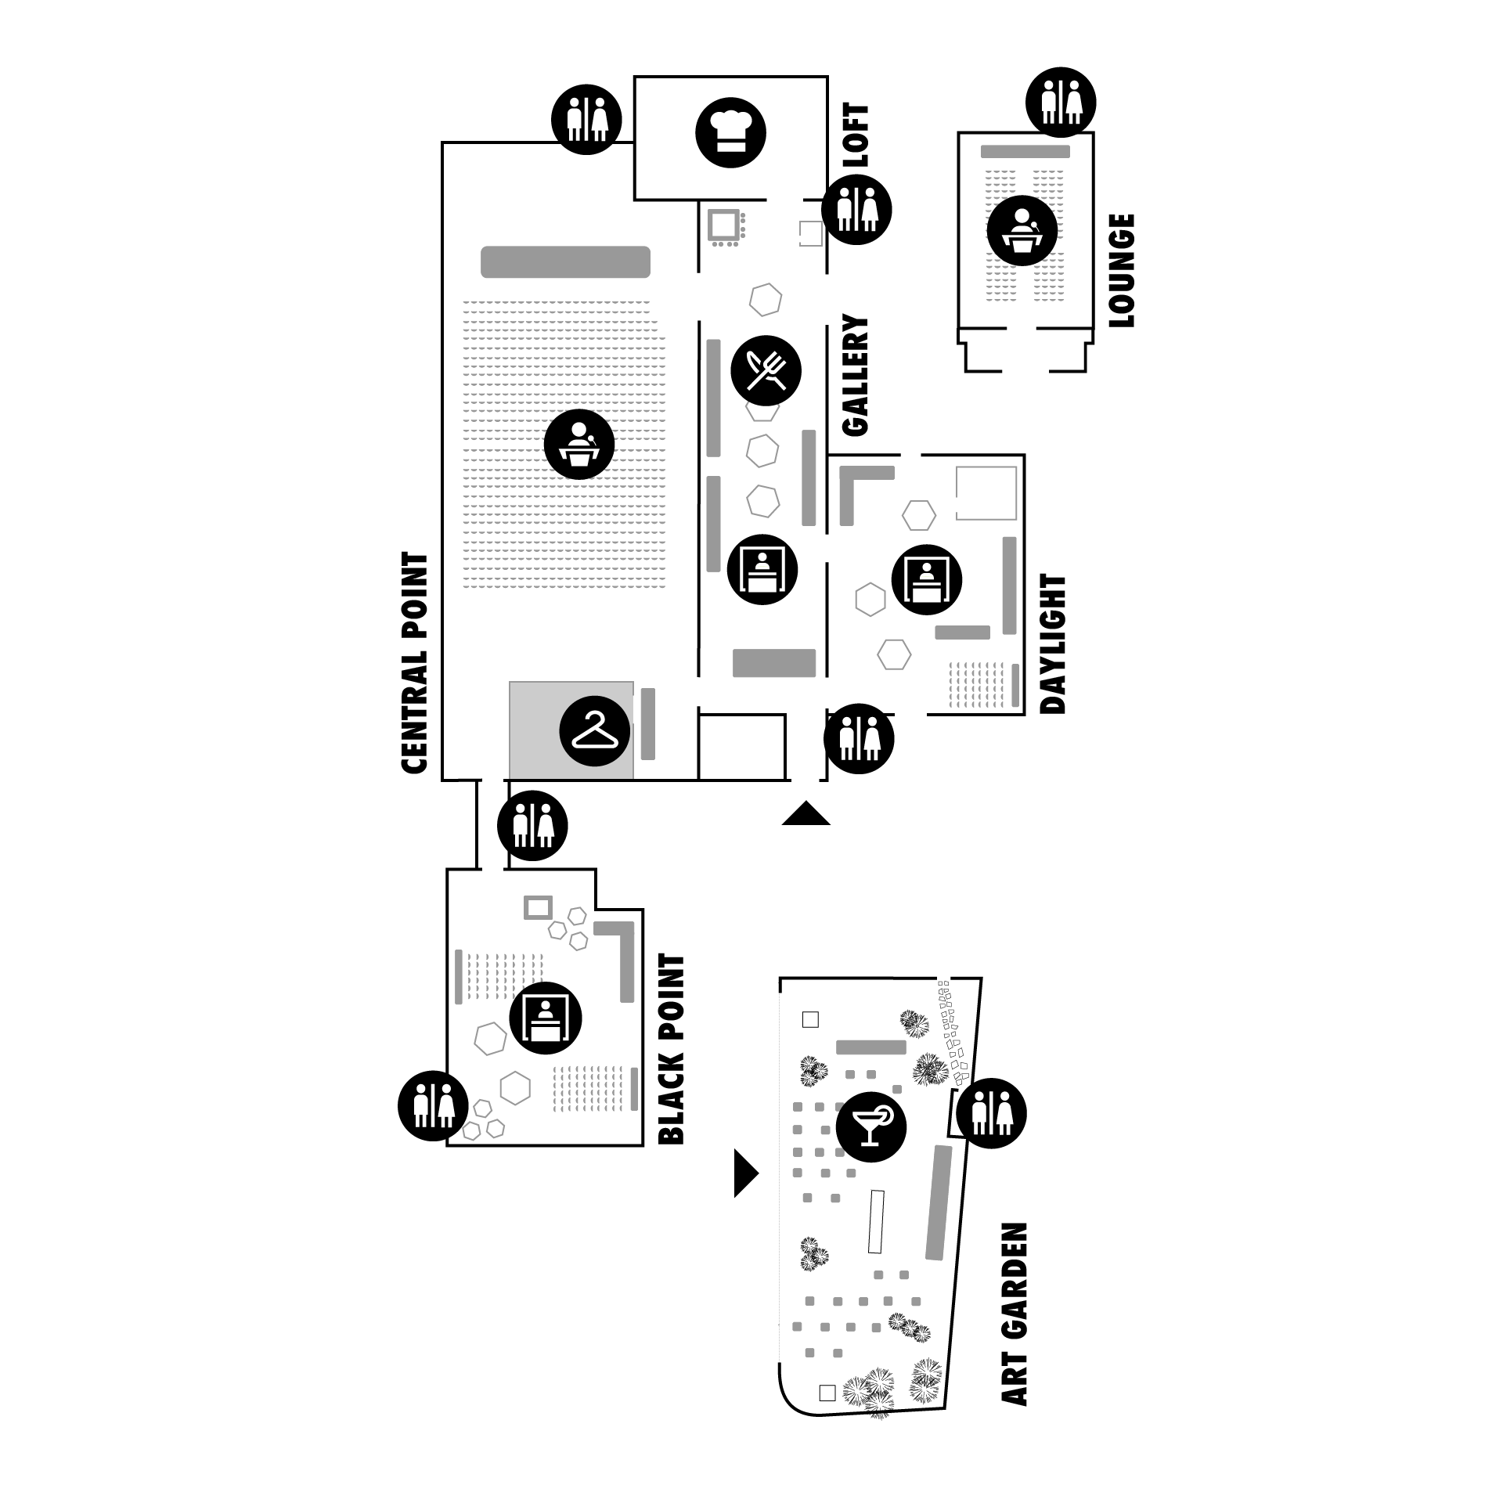
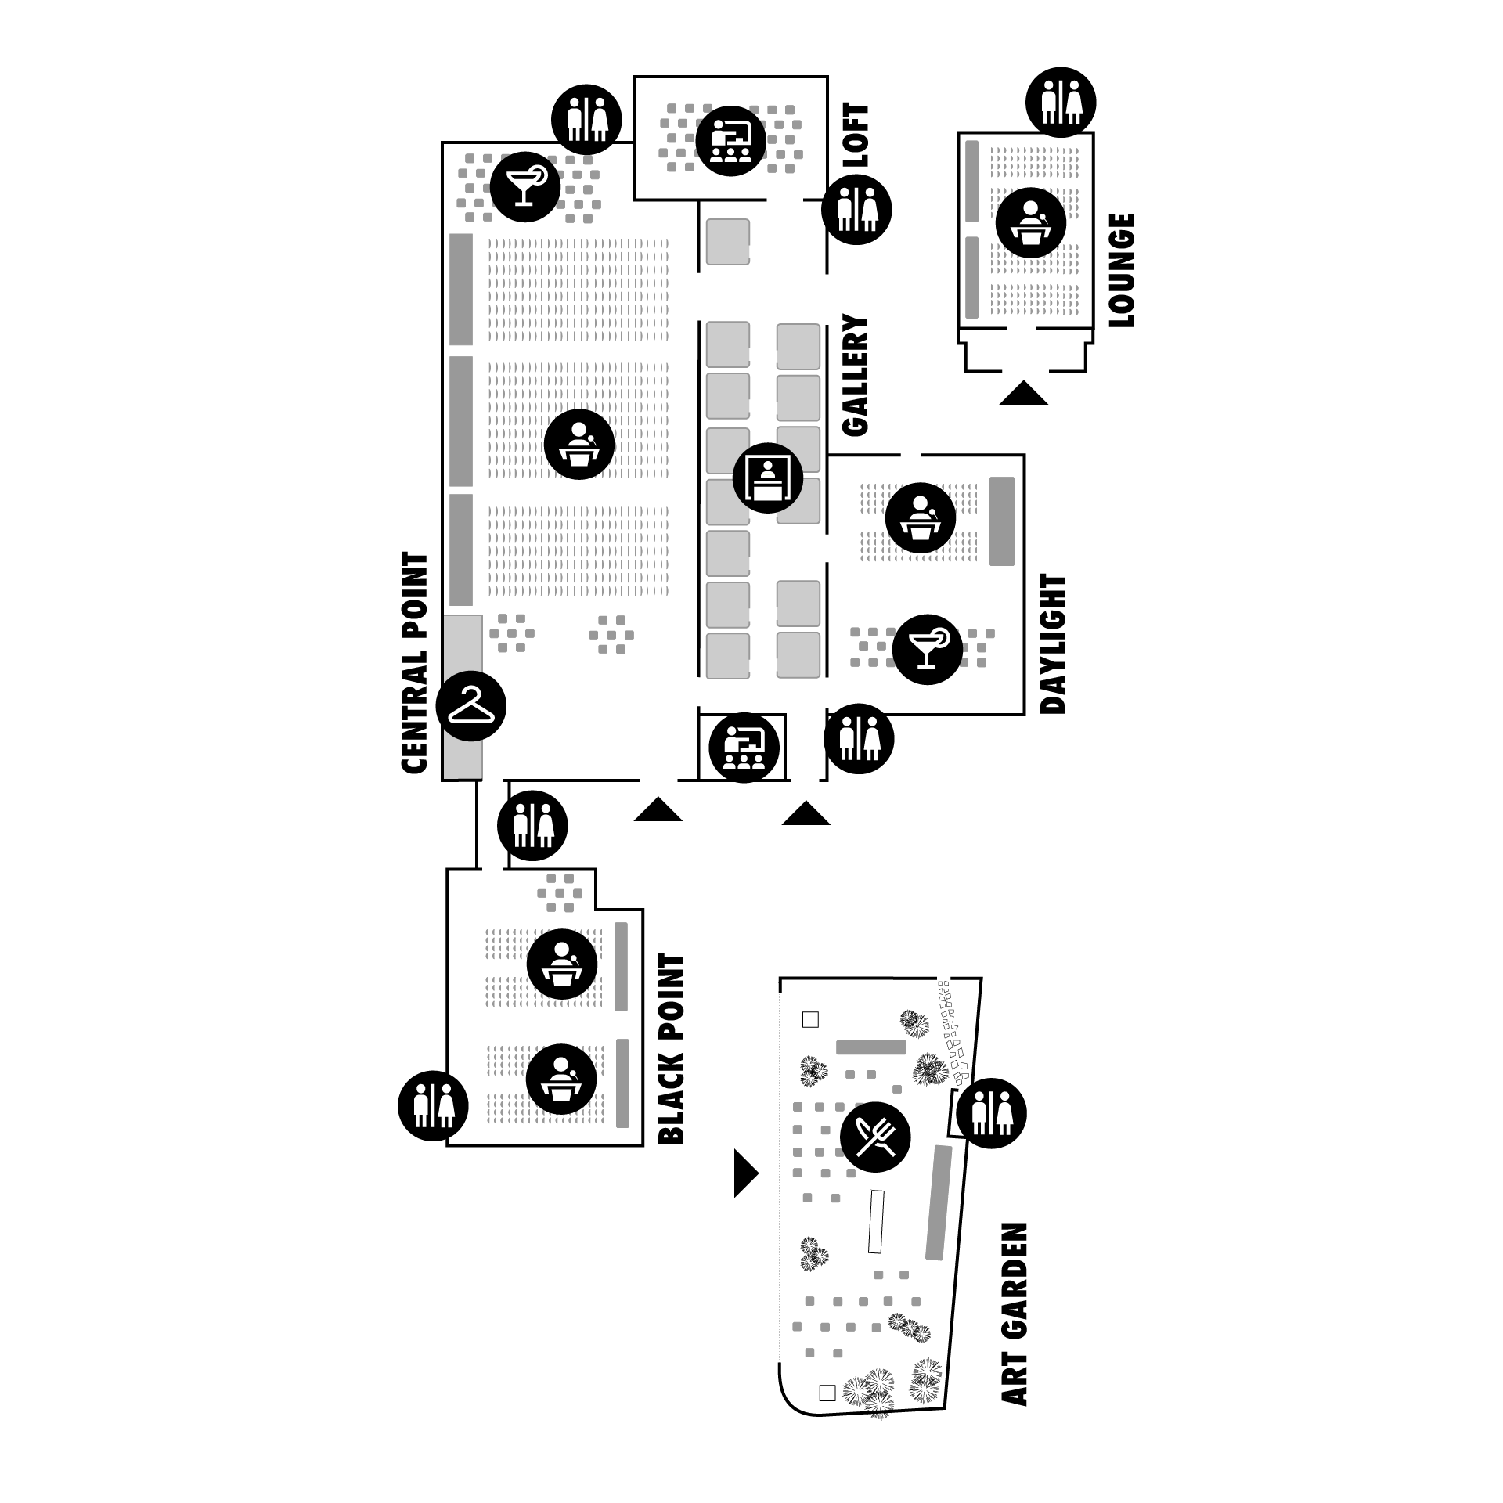
Superstudio Più's 13 rooms can be flexibly combined to meet any event requirement
ROOM
All rooms
EVENT TYPE
Convention
N. OF PARTICIPANTS
2000
ROOM
All rooms
EVENT TYPE
Convention
N. OF PARTICIPANTS
2000
ROOM
All rooms
EVENT TYPE
Convention
N. OF PARTICIPANTS
4000
ROOM
All rooms
EVENT TYPE
Fair
N. OF PARTICIPANTS
4000
ROOM
Gallery, Daylight, Loft
EVENT TYPE
Party & Gala Dinner
N. OF PARTICIPANTS
800
ROOM
Daylight, Gallery, Loft, Lounge
EVENT TYPE
Convention
N. OF PARTICIPANTS
260
ROOM
Central Point, Black Point, Loft
EVENT TYPE
Party & Gala Dinner
N. OF PARTICIPANTS
600
ROOM
All rooms
EVENT TYPE
Convention
N. OF PARTICIPANTS
1200
No posts found
Key technical features, services, and sustainability metrics essential for event execution
Technical Specifications
Superstudio Più, versatile configurations to meet every need
13 combinable rooms ranging from 130 to 2.500 m²
Ceiling height over 11 meters
Load capacity 250 kg at the truss nodes
Electrical capacity of di 1.250 kW
Climate control with temperature and humidity sensors, remotely managed
Air handling unit (AHU) system for air renewal and quality
Low-consumption LED lighting, programmable and dimmable individually or via customizable scenes
Sound-absorbing panels with an estimated increase in acoustic comfort of over 50%
On-floor loading and unloading access
Included services
Support services to effectively manage all needs
Dedicated Wi-Fi, expandable up to 10 Gbps
Gruppo elettrogeno e UPS da 500 kW
Customizable outdoor LED walls
24/7 reception service
On-site parking
Americane in sala Central Point
Operational assistance with certified fire safety personnel
SUSTAINABILITY
ISO 20121 certification and measurable results, concrete commitment to sustainability
ISO 20121 Certification
100% renewable energy sources
Low-consumption lighting with smart software management
Electric charging stations and digital meters to monitor energy use
Re-Cig bins for cigarette waste collection, with 60 kg of CO₂ recovered in 2024
DOWNLOAD
Download the information material
Download the Superstudio Più brochure and the technical sheets